
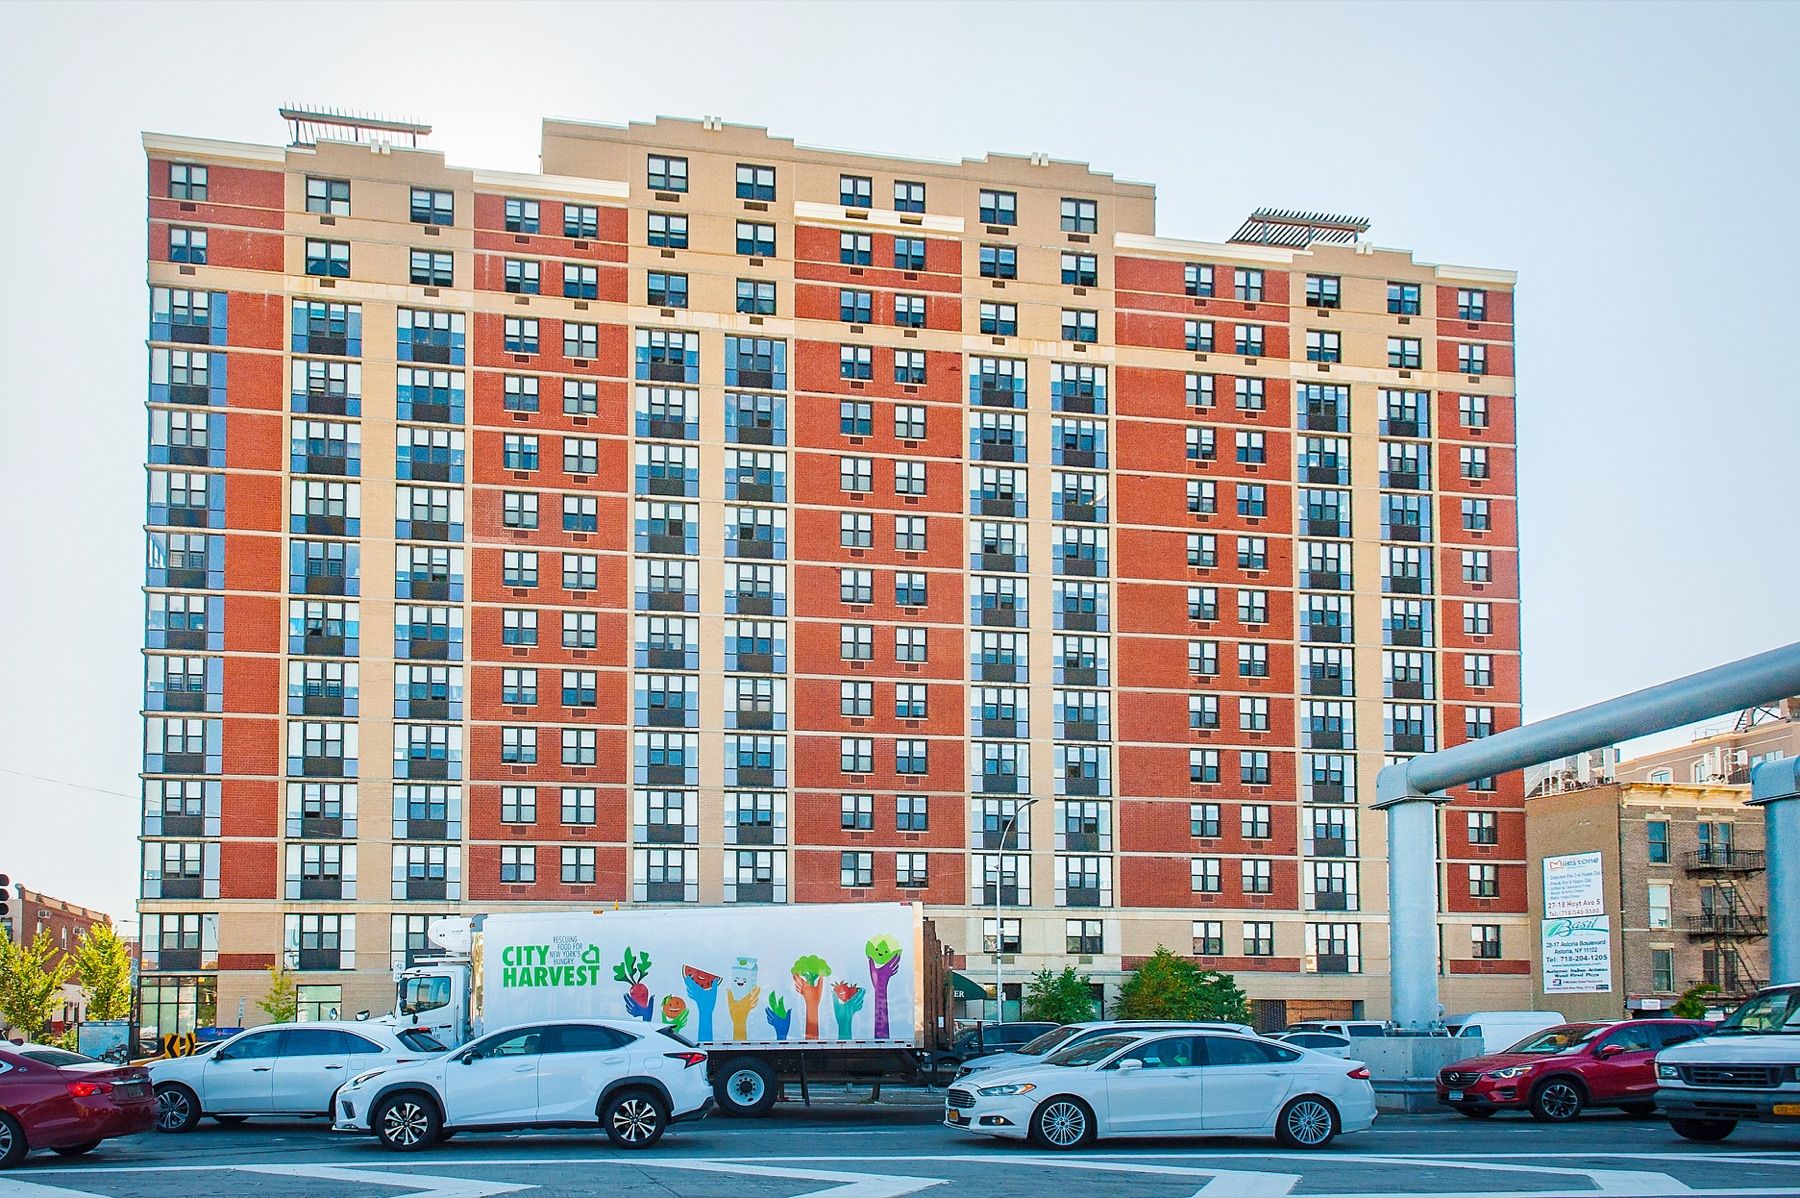
Façade repair delivery should connect the condition map, repair design, access, public and occupant protection, weather, mockups, field quality, testing, reopening, and final maintenance record.
Turn the investigation into a buildable repair baseline
Begin with the current condition drawings, probes and testing, repair design, calculations, specifications, hazardous-material information, authority and preservation requirements, access assumptions, quantity estimates, unit-price or allowance structure, temporary stabilization, public protection, permits, budget, schedule, and owner operating constraints. Map each defect and repair type by elevation, floor, grid, drop, opening, appurtenance, balcony or terrace, roof edge, and interior area affected.
Separate immediate unsafe conditions, stabilization, mandated work, water-entry corrections, durability work, appearance or preservation work, and elective improvements. State which concealed conditions remain uncertain and how quantity growth, changed details, or new unsafe findings will be evaluated and authorized. KOW can organize the condition, scope, cost, schedule, progress, and closeout record within an assignment. The qualified design professional, contractor, safety parties, preservation authority, façade authority, and owner retain their respective design, means, safety, filing, and acceptance responsibilities.
Design access and temporary protection as part of the project
Coordinate supported or suspended scaffolds, mast climbers, lifts, rope access where permitted, sidewalk sheds, fences, netting, canopies, overhead protection, roof and setback access, outriggers and tiebacks, davits or anchors, hoists and chutes, loading, staging, material storage, power, water, lighting, fire access, security, adjacent-property rights, sidewalk and entrance continuity, and removal. Confirm that the supporting roof, floor, parapet, wall, and site conditions have been evaluated by the responsible parties before access equipment is relied upon.
Define inspection, maintenance, weather, load, alteration, daily-use, emergency, and restricted-area controls for temporary equipment. OSHA requires scaffolds to be designed by a qualified person and inspected by a competent person before each shift and after events that could affect integrity; local permits and more stringent rules may also apply. The project record should identify who owns each control without presenting the owner’s consultant’s progress observation as contractor safety supervision.
Prove the repair approach with controlled first work
Use laboratory analysis, samples, cleaning and removal trials, mortar and sealant selection, anchors and attachments, mockups, adhesion or pull testing, color and texture review, tooling, curing, staining and runoff control, water testing, and first-work acceptance as required by the design. Record approved materials, mix or product, substrate preparation, application range, installer, location, date, weather, test result, reviewer, and limits of acceptance.
Historic and older masonry needs project-specific material judgment. National Park Service guidance emphasizes identifying what is being removed, choosing the gentlest effective cleaning method, and matching repair mortar to the masonry and exposure; it also warns that unsuitable repointing can damage masonry. Those preservation references do not dictate every façade project. The responsible professional should turn the actual assembly, deterioration mechanism, design intent, and authority requirements into mandatory project details and acceptance criteria.
Phase the work around water, weather, occupants, and the public realm
Develop a sequence by drop, elevation, floor, assembly, repair type, interior tie-in, access move, and testing zone. Show removals, temporary stabilization, exposed cavities or backup, shelf angles and lintels, anchors, flashing and drainage, masonry or concrete repair, windows and perimeter sealants, coatings, curing, cleaning, testing, punch, and reopening. Define allowable open work, end-of-day enclosure, storm preparation, freeze and heat limits, temporary drainage, tie-ins, protection of openings, and response to water entry.
Coordinate entrances, sidewalks, storefronts, residences, offices, patient or student areas, terraces, roofs, mechanical intakes, air conditioners, fire escapes, egress, signage, deliveries, noise, vibration, dust, silica, odors, interior finishes, security, lighting, and tenant or resident communication. NYC’s occupied-building scaffold guidance provides one jurisdiction-specific example of a tenant-protection plan addressing egress, fire, health, structural safety, and noise. Each project must establish its own applicable protections and responsible parties.
Control quantities, discoveries, field quality, and funding
Track each repair location from identified condition through exposure, measured quantity, accepted repair, test, photograph, punch, and final disposition. Distinguish base quantity, allowance, unit-price work, inaccessible or concealed area, added condition, deleted work, rejected work, and completed quantity. Reconcile contractor tickets and payment quantities with drawings, field maps, design-professional direction, approved changes, schedule effect, contingency, lender or equity eligibility, and the remaining cost to finish.
Field quality should address substrate preparation, removal limits and tools, protection of sound material, reinforcement or anchor treatment, tolerances, mixing and batch control, temperature and moisture, lifts and consolidation, curing, joint geometry, bond breakers and primers, cleaning, coating thickness, flashing and weeps, sealant adhesion, water testing, repairs to rejected work, and documentation required by the design. Do not let a photograph of a finished surface replace evidence that critical concealed steps were inspected before cover.
Reopen only through a controlled acceptance and maintenance record
Close each drop or zone through design-professional observation, tests, punch, correction, retest, water-management review, permit or preservation closeout, authority filings, owner acceptance, and the defined basis for moving or removing protection. In New York City, FISP has specific classifications, public-protection, repair, and amended-report requirements for subject buildings; those requirements should remain distinct from ordinary contract completion and do not govern properties outside their applicability.
Final turnover should include current repair maps, actual quantities, approved details, material and batch information where required, mockup and test records, photographs before concealment, permits and filings, temporary-protection disposition, warranties, maintenance and inspection requirements, unresolved or monitored conditions, leak or incident record, access-system information, and recommended future cycles. Update the capital plan and original condition record so the next consultant can distinguish repaired, monitored, deferred, inaccessible, and newly discovered conditions.
Primary sources
Sources and technical references.
Source review current as of September 2, 2026.
- NYC Department of Buildings — Façade Safety and Inspection Program
- NYC Department of Buildings — Scaffold Work and Occupant-Protection Requirements
- OSHA 29 CFR 1926.451 — General Requirements for Scaffolds
- National Park Service — Preservation Brief 1: Cleaning Historic Masonry
- National Park Service — Preservation Brief 2: Repointing Mortar Joints
- Whole Building Design Guide — UFGS 04 01 20.70 Unit Masonry Cleaning and Restoration