KOW webinar series · Free fall sessions for the industryREGISTER NOW
Construction & real estate due diligenceNational Reach. Local Insight.

Accessible design and construction

Accessibility Consulting

Project-specific accessibility review from governing requirements and coordinated construction documents through field observations, issue tracking, and closeout.

Request a proposal

In plain terms

Identify applicable accessibility requirements and check critical details.

Accessibility review starts with the building use, location, construction history, proposed work, and funding sources. ADA requirements, Fair Housing Act design requirements, Section 504 obligations, and local codes can overlap without applying identically.

Scope, requirements & reporting

Requirements and reporting details.

Establish the review basis

Agree on the laws, code editions, technical standards, and program requirements included in the assignment. New construction, alterations, existing facilities, and federally assisted housing present different questions. A single label such as “ADA review” is not an adequate description of every housing scope.

Review the whole route, not isolated dimensions

Coordinate arrival points, entrances, circulation, doors, elevators, common amenities, and applicable dwelling-unit features. Plans should be checked together: a compliant door width does not resolve insufficient maneuvering space or a route interrupted by a step.

Time field observations before correction becomes difficult

Review selected grading, mockups, framing, clearances, and installation details before repeated work is concealed or finishes are complete. Document measurements, locations, the relevant review criterion, and unresolved items. Advisory review does not replace the design team or official approvals.

Healthcare project representative of KOW experience
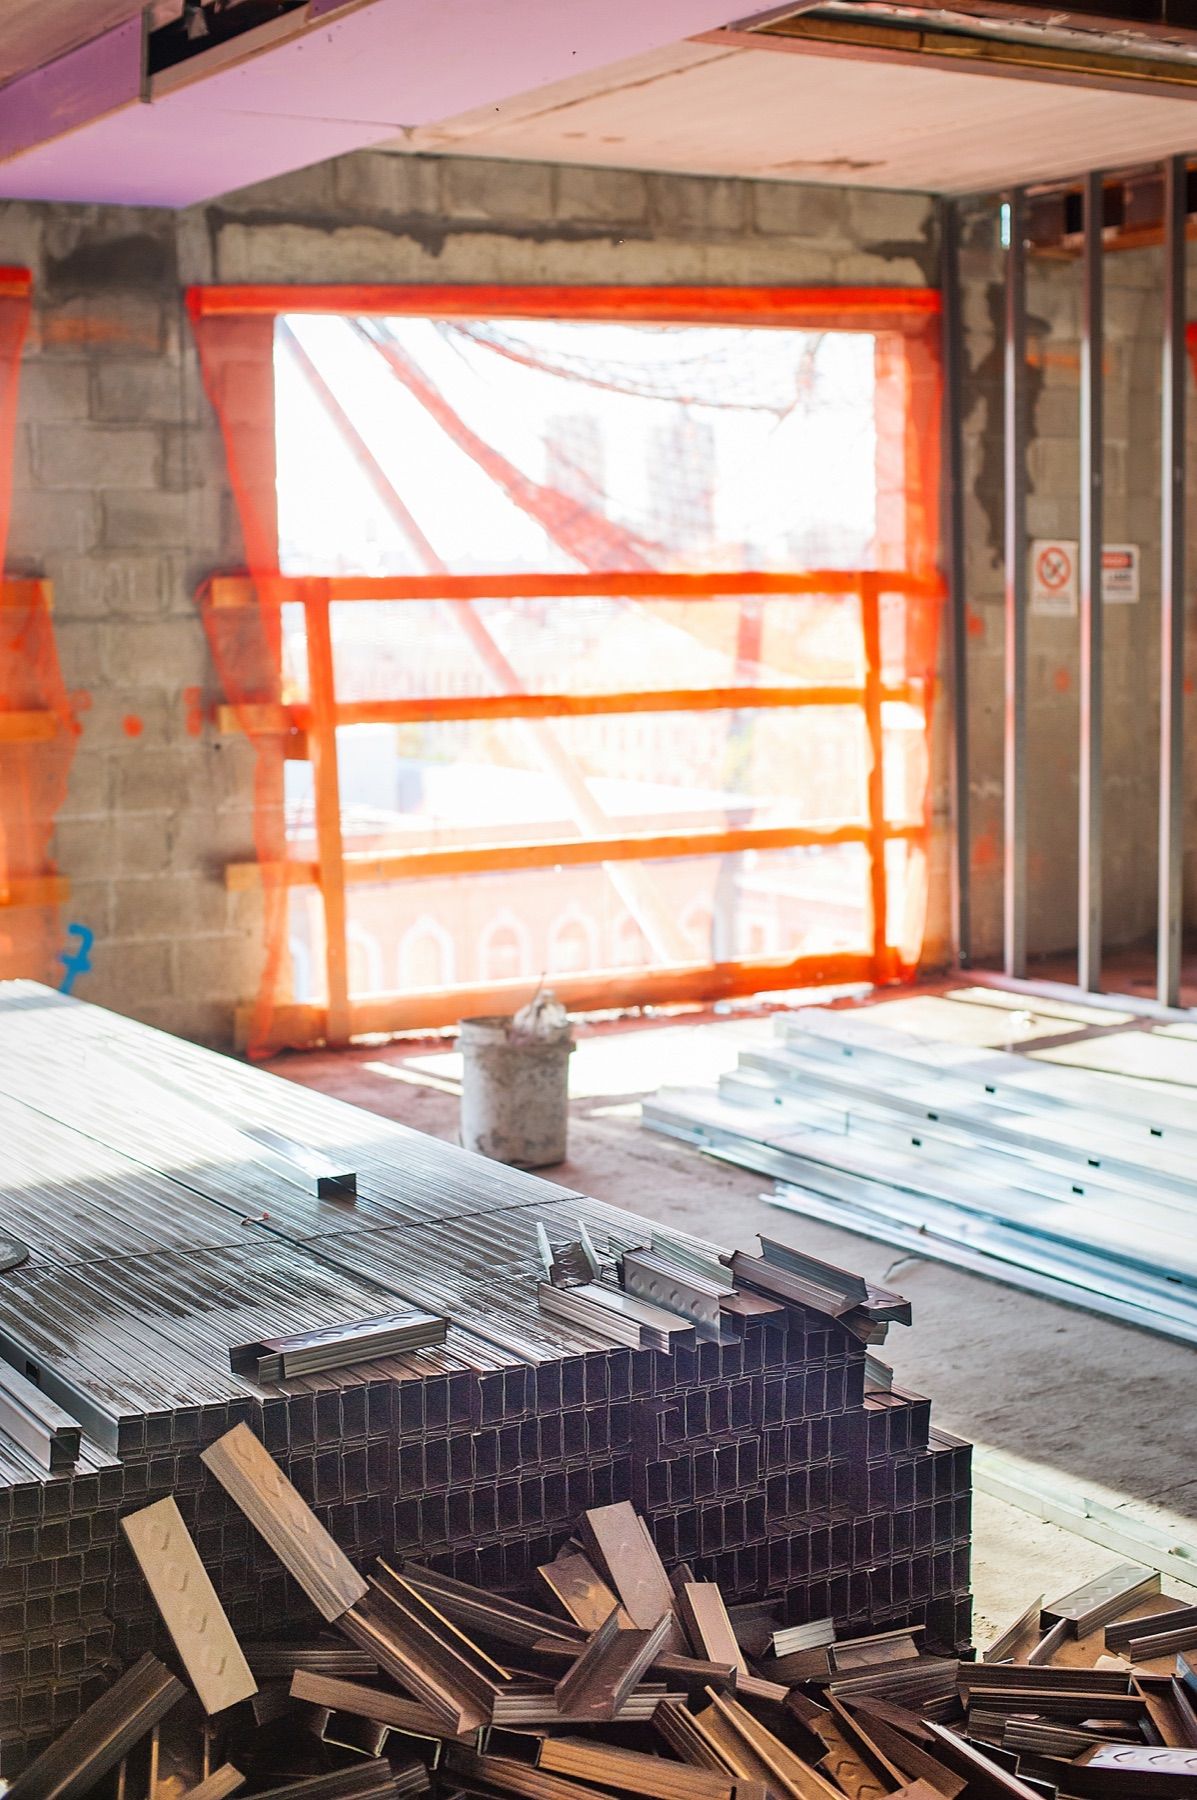
KOW in the fieldReview basis · Coordinated plans · Field milestones · Closeout

Decisions supported

Questions the report addresses.

  1. 01

    Which accessibility requirements and technical standards belong in this project’s review basis?

  2. 02

    Do the coordinated documents demonstrate the required routes, spaces, clearances, controls, features, and unit or area distribution?

  3. 03

    Which issues should be resolved before procurement, repetitive construction, concealment, or finish installation?

  4. 04

    What evidence is required to close each finding and support the project’s final accessibility record?

Typical scope

What KOW reviews and documents.

The final scope follows the property, transaction, program, client requirements, and information available. Typical elements include:

Project-specific applicability and review-basis matrix
Coordinated plan, schedule, detail, specification, and product-data review
Written findings with drawing locations, cited criteria, and required response
Design-team response register and re-review of revised documents
Accessibility technical assistance for RFIs, submittals, changes, and coordination
Construction observations at agreed milestones
Photographic reports and running open-item log
Reinspection and closeout documentation when included

Process

How the assignment is carried out.

01

Establish the review basis

Confirm the project facts, location, use, construction scope, funding or program triggers, documents, standards, responsibilities, and review rounds included.

02

Review the coordinated design

Read architectural, civil, landscape, interior, MEP, schedule, specification, and product information together where each discipline affects accessibility.

03

Resolve findings before they repeat

Issue a traceable findings register, review written responses and revised details, and support technical coordination before affected work is closed or multiplied.

04

Observe construction and close the record

Inspect agreed milestones, document installed conditions and open items, reobserve corrections where included, and identify the evidence supporting closeout.

Common assignments

Typical assignments.

Multifamily and affordable housing

Plan review and milestone observations for dwelling units, common areas, site routes, amenities, and funding- or program-specific accessibility requirements.

Mixed-use and public-facing facilities

Coordination of public, common-use, residential, commercial, and site interfaces under the project-specific review basis.

Targeted design or construction support

Focused review of a drawing package, detail family, submittal, mockup, repeated field condition, remediation plan, or open-item closeout.

Frequently asked

Frequently asked questions.

Are ADA and Fair Housing Act requirements interchangeable?

No. They have different coverage and technical frameworks. A multifamily property may have obligations affecting public areas, common areas, or dwelling units under different laws.

Does a limited PCA accessibility screening replace a detailed review?

No. A screening identifies potential concerns within a limited scope. A detailed plans or field review needs its own basis, access, measurements, and deliverables.

Can an alteration create new accessibility obligations?

Yes. The affected work and governing law determine the obligations. Evaluate the proposed alteration and associated routes before design and pricing are finalized.

Which accessibility requirements does KOW review?

The review basis is project-specific. Location, facility use, new construction or alteration scope, public or private operation, housing type, funding sources, governing code, program requirements, and client instructions can affect which laws, codes, and technical standards are included.

Why combine plan review with field observations?

A compliant design can be changed by coordination, substitutions, finish thickness, mounting, grading, hardware, workmanship, or a repeated installation. Reviewing selected construction milestones helps the team address those conditions while correction is still practical.

When should an accessibility consultant join the project?

Early enough to establish the review basis and resolve recurring details before procurement, mockups, rough framing, grading, concealment, and finish installation. The right milestones depend on the project and construction sequence.

Does KOW replace the architect, engineer, contractor, code official, or special inspector?

No. KOW provides the advisory review and observations defined in the engagement. The project’s design professionals, contractors, owners, authorities, and other responsible parties retain their respective design, construction, filing, inspection, and approval obligations.

Start a conversation

Talk to us about accessibility consulting.

Tell us what you’re working on. Our team will help define the right scope and get a proposal moving.

Request a proposal