
A useful accessibility program establishes the project-specific review basis, coordinates the documents, tracks each response, and protects the details most likely to change in the field.
Start with the project facts that control the review
Identify the location, owner and operator, facility uses, public and common-use areas, dwelling or sleeping units, new construction or alteration scope, occupancy, program participation, funding sources, filing basis, and project schedule. Those facts may affect which federal, state, local, agency, and client requirements belong in the assignment and which technical standard or edition applies.
The Americans with Disabilities Act, Fair Housing Act design-and-construction requirements, Section 504, state or local building codes, housing-program criteria, and owner standards are different authorities with different triggers and scopes. A proposal and kickoff record should state the review basis, assumptions, missing facts, responsible parties, excluded work, review rounds, field milestones, and form of closeout instead of promising generic “ADA compliance.”
Review the coordinated project—not an isolated architectural set
Accessible routes and spaces can be affected by civil grades, landscape work, structural dimensions, wall types, finishes, doors and hardware, millwork, plumbing fixtures, appliances, controls, communications, signage, elevators, interiors, and specialty equipment. Review the drawings, schedules, details, specifications, and product information that control the condition; a compliant plan view can be contradicted by another discipline or by the selected product.
Unit, room, and area schedules also need one controlling record. Where different categories or distributions apply, the project should identify each designated condition by location and type and carry that designation through plans, schedules, details, submittals, construction, and closeout. Missing or conflicting project facts should remain visible until the design team reconciles them.
Write findings so the design team can close them
A usable finding states the reviewed condition, location, drawing or specification reference, governing criterion, why the submitted information does not yet demonstrate the requirement, and the response needed. Classifications should distinguish a required design revision from a clarification, field-verification item, best-practice recommendation, or matter outside the consultant’s scope.
The response register should require a written disposition and the exact revised sheet, detail, schedule, specification, submittal, or calculation that provides the acceptance evidence. “Will comply” does not show how the condition was coordinated. Re-review should record whether the item is resolved, remains open, changed form, or created a related condition elsewhere in the documents.
Protect first-of-type and pre-concealment milestones
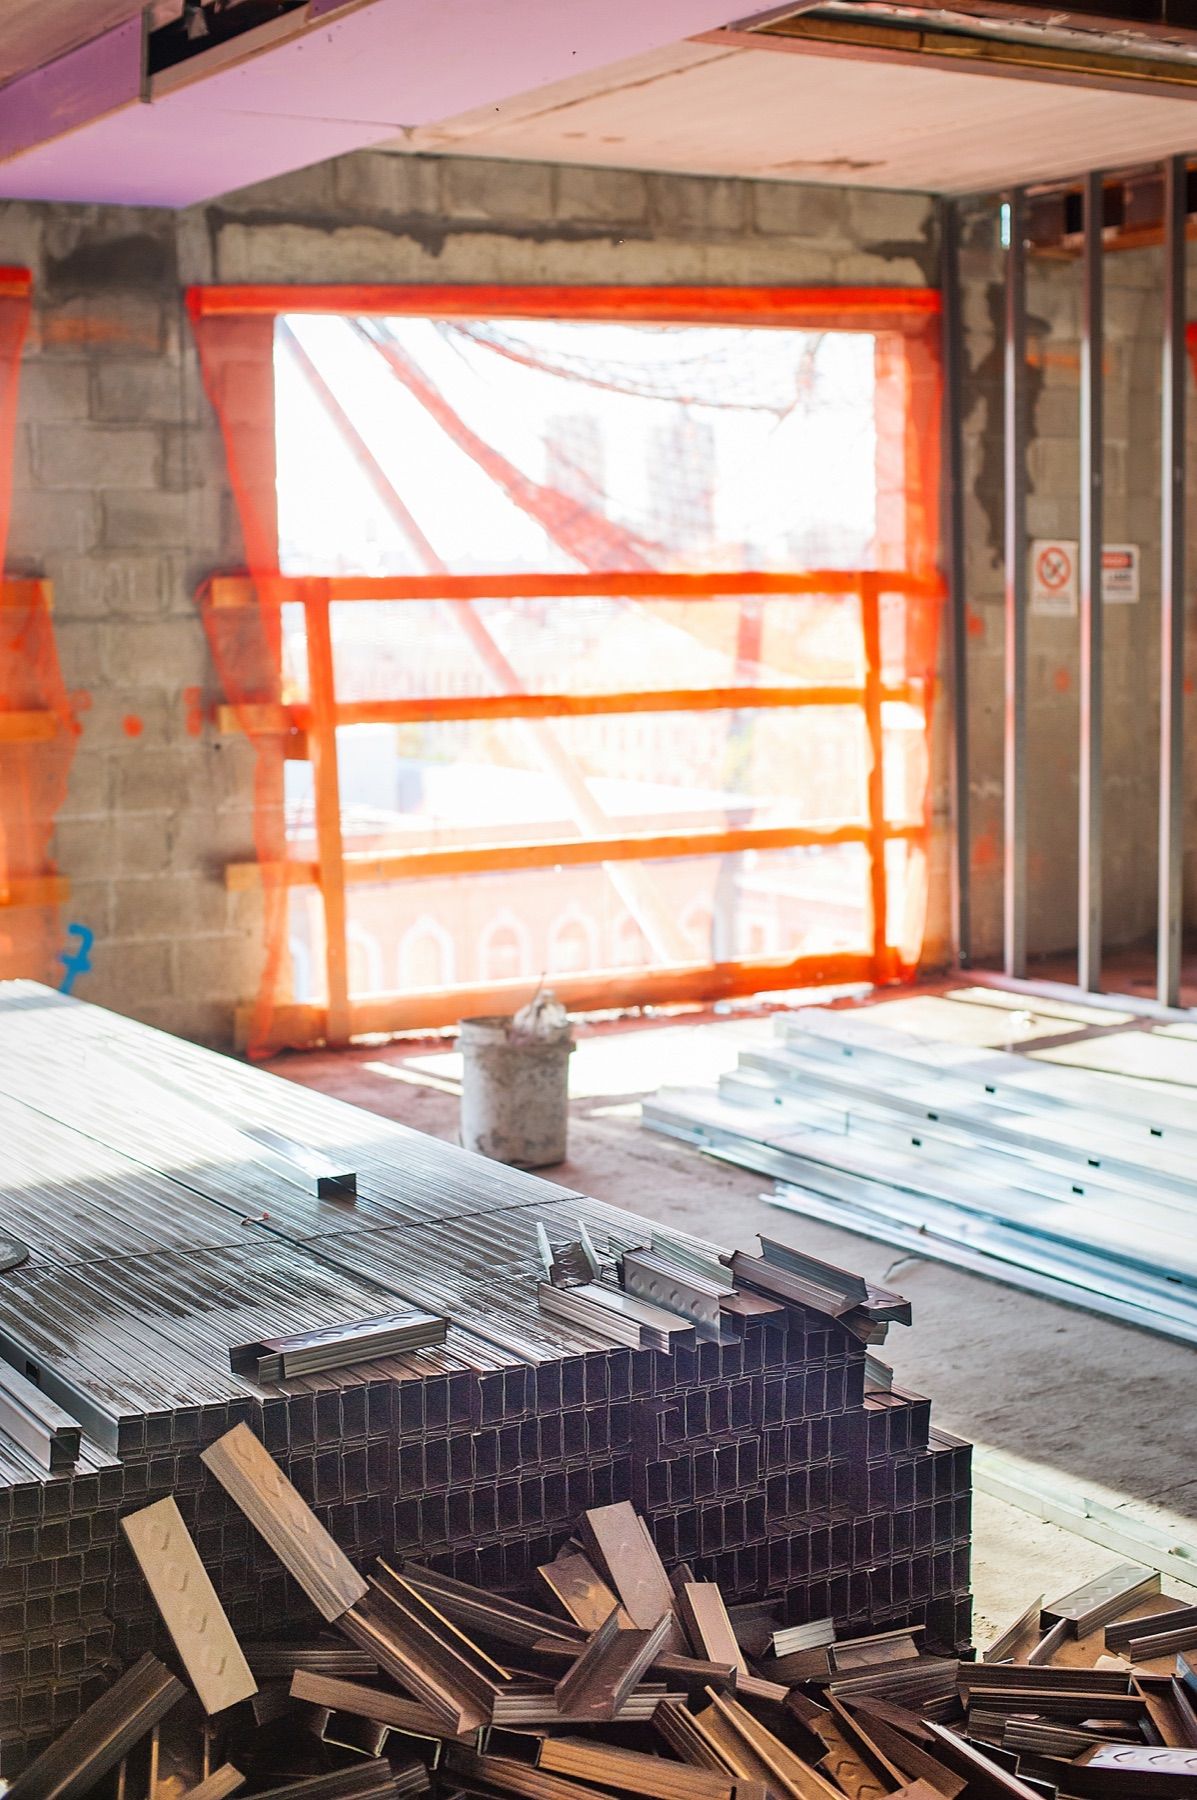
Field observations should follow the actual construction sequence. Site routes and grades, first framed units or rooms, blocking and rough-ins, controls and devices, door and hardware conditions, millwork, plumbing layouts, mockups, repeated finish details, public and common spaces, and final punch may each need attention at a different time. The selected milestones, areas, and sampling basis belong in the engagement.
The value of an early observation is not that it replaces contractor quality control or required inspections. It gives the team a chance to compare the installed condition with the coordinated review basis before drywall, paving, finishes, casework, or repeated production makes correction disruptive. Observed limitations and areas not reviewed should remain explicit.
Keep accessibility inside RFIs, submittals, changes, and meetings
Door hardware, plumbing fixtures, appliances, mail and package equipment, signage, elevators, access-control devices, communications, finishes, and other submittals can alter clearances, reach, operation, protrusions, mounting, or accessible features. Requests for information, substitutions, value engineering, architect’s supplemental instructions, and field changes should be screened for accessibility impact before approval or installation.
Technical assistance works best when the team has one route for questions and one issue record. The accessibility consultant can explain the review basis, evaluate the submitted option within scope, identify missing information, and document the disposition; the architect, engineer, contractor, owner, authority, and other responsible parties retain their own professional and regulatory responsibilities.
Close the issue record—not just the site visit
Each field report should identify the observation date, areas and sample reviewed, installed condition, photographs or measurements where useful, source criterion, responsible response, status, and next evidence. Open, in-progress, corrected, reobserved, accepted with a stated limitation, and not reviewed are different outcomes and should not collapse into one “closed” label.
Final documentation may include revised drawings, approved submittals, response registers, inspection reports, correction photographs, reinspection records, certifications by responsible parties, agency or code-official records, and a consultant closeout letter when expressly included. That record should state its scope and limitations. A sampled advisory review cannot establish facts about every concealed or unobserved condition.
Primary sources
Sources and technical references.
Source review current as of September 1, 2026.
- U.S. Department of Justice — ADA Standards for Accessible Design
- U.S. Department of Housing and Urban Development — Fair Housing Act Accessibility Technical Overview
- Electronic Code of Federal Regulations — 24 CFR 8.22, New Construction Housing Facilities
- U.S. Access Board — Uniform Federal Accessibility Standards