
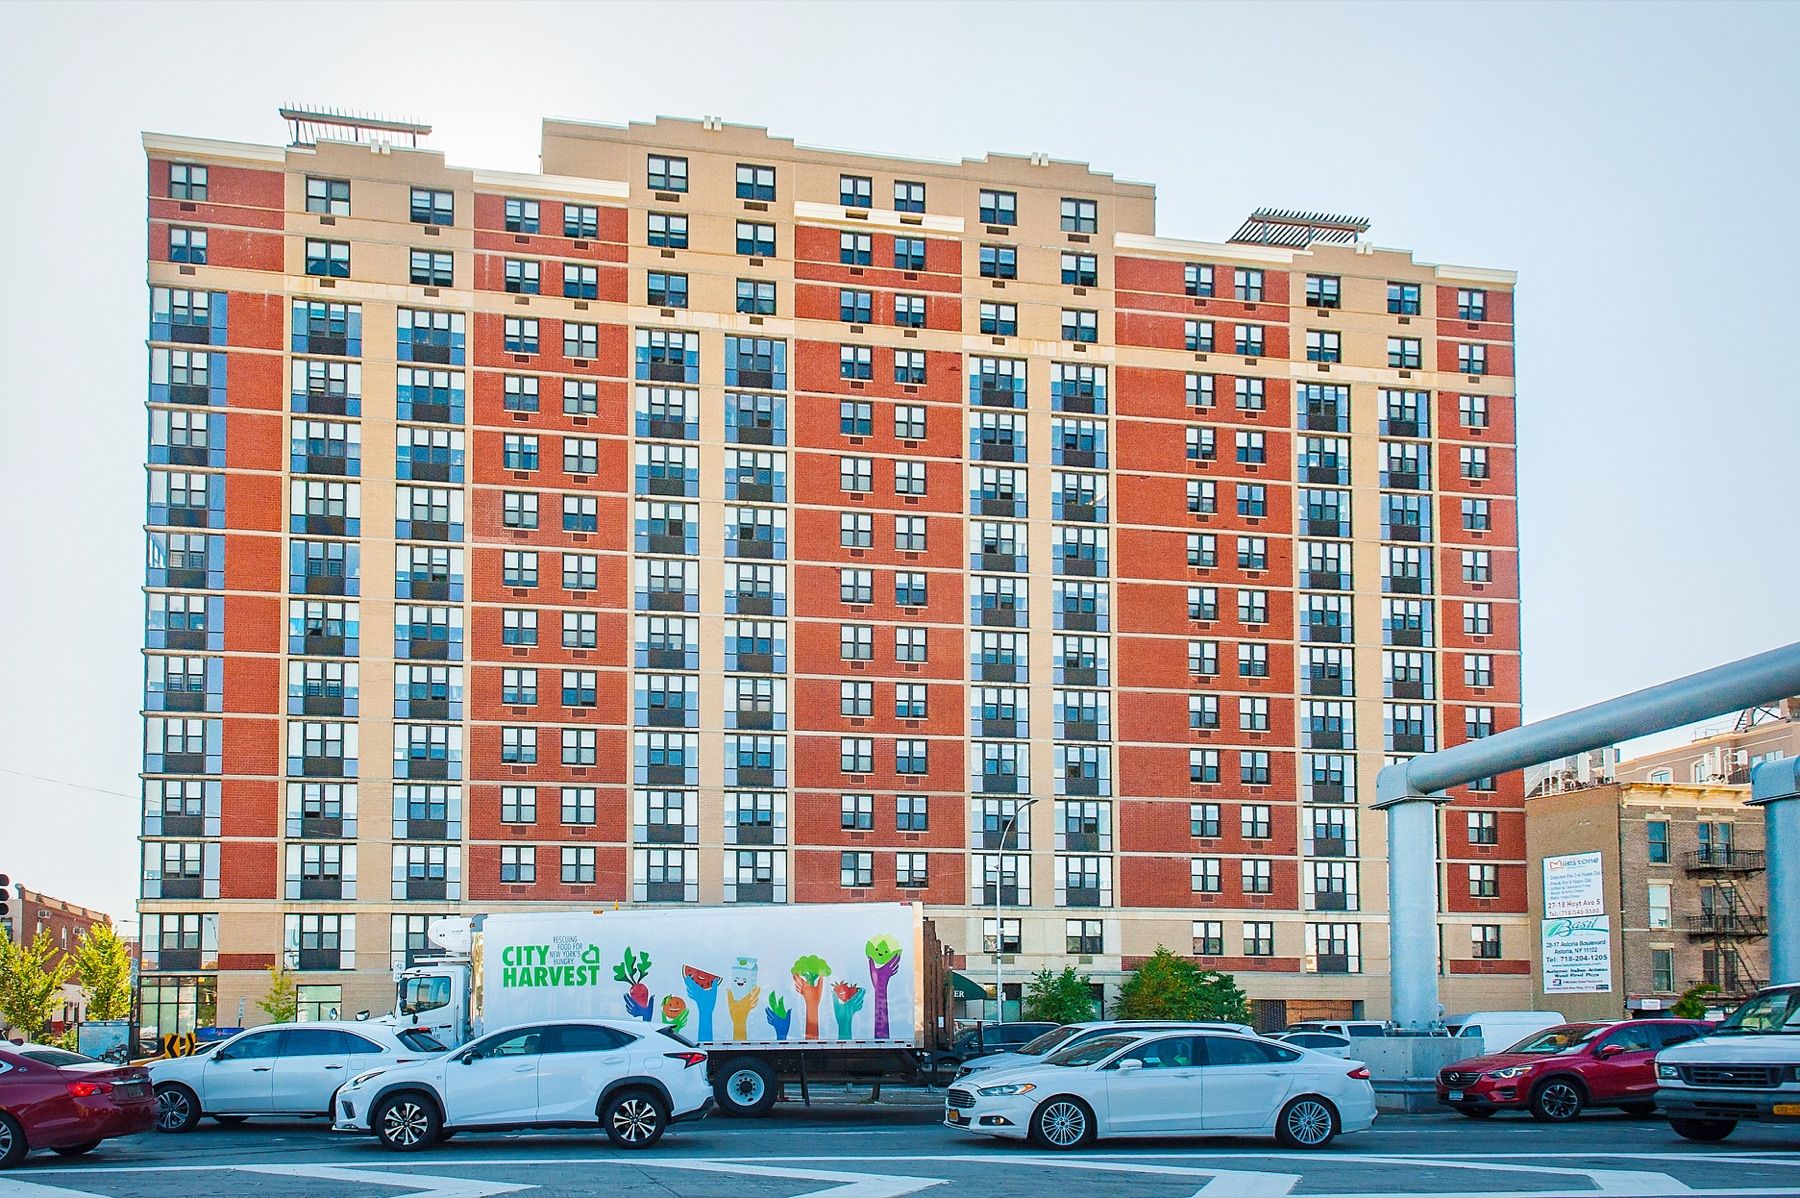
Façade-access renewal should identify the intended work method, installed equipment, structural and roof interfaces, certification record, use limits, temporary access, replacement path, and safe operating handoff.
Start with the work method and the system boundary
Identify the building faces, setbacks, roofs, terraces, canopies, atriums, courtyards, façades, windows, signs, louvers, roofs and equipment that require inspection, cleaning, maintenance, testing, or repair. For each area, define the intended access method: rope descent, permanently installed powered platform, transportable platform or scaffold, davit-supported equipment, suspended scaffold for temporary work, aerial lift, mast climber, conventional scaffold, industrial rope access, interior access, or another engineered approach. Record height, reach, obstructions, public and occupied areas, wind exposure, roof access, material handling, rescue implications, frequency, and the tasks the system is expected to support.
Do not assign one requirement to every item called an anchor or davit. OSHA 29 CFR 1910.27 addresses rope-descent systems, including building-owner written information about identified, tested, certified, and maintained anchorages. OSHA 29 CFR 1910.66 covers permanently dedicated powered-platform installations and expressly excludes some temporary suspended scaffolds. ASME A120.1 has its own defined scope for powered platforms and traveling ladders and gantries. The owner and qualified team should classify the actual installation, work, employers, jurisdiction, adopted standards, manufacturer information, and governing documents before deciding what must be inspected, certified, altered, or restricted.
Inventory the complete installed access system
Map every roof area and façade drop. Record anchors, tiebacks, davit bases and sockets, davit arms, carriages, tracks, monorails, outriggers, beams, platforms, hoists, wire ropes, lifelines, stabilization points, guide systems, sockets and caps, powered equipment, controls, communications, electrical receptacles, roof access, guardrails, walkways, ladders, hatches, parapets, structural attachments, waterproofing interfaces, signage, identifiers, storage, rigging and rescue locations, and equipment supplied by an outside contractor. Assign each component a stable identifier, location, intended use, manufacturer and model where known, rating or design basis, date, condition, support status, accessibility, and source record.
Trace the affected building structure and enclosure—not only the visible hardware. Review embedded plates, reinforcing, steel supports, concrete or masonry condition, welds and fasteners, corrosion protection, roof decks and curbs, insulation and roofing, penetrations and flashings, drainage, edge distances, load paths, movement joints, fall clearances, façade projections, rooftop equipment, screens, solar installations, and later roof or structural work. A base can appear intact while the concealed support, waterproofing, access path, or façade stabilization needed for the intended operation is incomplete or altered.
Reconcile design, certification, test, alteration, and use history
Collect original and later drawings, calculations, specifications, shop drawings, submittals, manufacturer manuals, field-test reports, professional certifications, annual and periodic inspection records, maintenance and repair logs, permits, roof and façade projects, incident and near-miss records, contractor work plans, operator feedback, prior restrictions, and lists of components removed or abandoned. Compare component identifiers and locations across the record. Treat an unlabeled anchor, missing drawing, generic letter, expired or scope-limited certification, and test report that cannot be tied to the current installed condition as different information gaps.
Build a component-by-component matrix showing the known design basis, current physical condition, applicable inspection or test basis, latest evidence, alteration history, intended and prohibited uses, open engineering questions, interim status, and responsible decision-maker. For rope-descent systems, OSHA identifies an annual qualified-person inspection basis and certification as necessary and at least every ten years; that interval should not be copied onto equipment outside the rule’s scope. Permanently dedicated powered platforms have separate owner assurance, field test, inspection, certification-record, maintenance, and employer-use provisions under 1910.66. Local rules, adopted codes, contracts, manufacturers, insurers, and the qualified design professional may add or change project requirements.
Choose a controlled operating and renewal response
Classify each façade area and component: currently supported for a defined use, usable only with a documented limitation, awaiting records or engineering evaluation, repairable, requiring replacement or redesign, abandoned and to be removed, or not permitted for use pending resolution. State who has authority to impose and remove a restriction, how the affected employers and contractors are notified, how components are physically identified, what access is controlled, and what temporary protection or alternate work method is required. A capital plan should not leave facilities staff to interpret an engineering exception at the moment a crew arrives.
Develop options for repair, supplemental support, new anchorages, socket or base replacement, davit or platform renewal, reconfiguration, alternate access, façade stabilization, fall-protection upgrades, roof and structural work, or full system replacement. Compare coverage, intended tasks, load path, feasibility, safety and rescue planning, roof warranty and drainage, inspection and maintenance access, equipment storage and movement, procurement, specialist availability, operating disruption, cost, service life, and the likelihood that future façade or roof work will invalidate the solution. Define the engineering, contractor means and methods, safety responsibilities, authority review, and owner decisions required before selection.
Coordinate access-system work with the roof, façade, and occupied building
Sequence survey and engineering, restrictions, temporary access, design, permits, procurement, mockups or first work, roof openings, structural work, new embeds or supports, waterproofing, equipment installation, façade repairs, electrical and control work, testing, restoration, training, and return to service. Identify crane and hoist plans, roof and sidewalk access, loading and staging, protection below, public and occupant controls, weather, wind, hot work, hazardous materials, noise, security, fall hazards, and the point when existing equipment may be removed. Maintain a controlled as-found and as-built record through every concealed stage.
Temporary access is a separate engineered and managed condition. State which façades and tasks it serves, the equipment and tieback or anchorage basis, supporting structure, access route, stabilization, public and interior protection, rescue planning, employer and owner coordination, design and permit responsibilities, field controls, duration, inspection, weather limits, and removal. Roof replacement and façade repair can cut off permanent access, conceal components, or change loads and clearances; their drawings and schedules should identify every affected component before demolition begins.
Test, document, and hand over a system that can be operated safely
Define acceptance by system and component: design and submittal review, material and fabrication evidence, embedded and concealed-work observations, weld and fastener inspection, structural and roof restoration, identification, clearances and reach, movement and fit, electrical and control checks, manufacturer requirements, field load or functional testing where applicable, stabilization, platform and hoist interfaces, fall-protection and rescue coordination, deficiencies, correction, retest, and final professional or authority documentation. The testing basis, loads, configuration, witnesses, instruments, results, and exact component identifiers should be reproducible from the record.
Closeout should provide current roof and façade access plans, component schedules and identifiers, accepted calculations and drawings, permits and approvals, test and certification records, manufacturer and equipment information, inspection and maintenance requirements, use limits, restricted and abandoned items, storage and handling, operating and emergency procedures, contractor-information handoff, training, roof warranty interfaces, spare parts, issue dispositions, and dates or triggers for future review. Update the owner’s maintenance and capital systems so a future roof, façade, solar, mechanical, or structural project cannot unknowingly remove coverage or compromise the access path.
Primary sources
Sources and technical references.
Source review current as of September 2, 2026.
- OSHA 29 CFR 1910.27 — Scaffolds and Rope Descent Systems
- OSHA 29 CFR 1910.66 — Powered Platforms for Building Maintenance
- ASME A120.1-2021 — Safety Requirements for Powered Platforms and Traveling Ladders and Gantries for Building Maintenance
- GSA — 2024 P100 Facilities Standards for the Public Buildings Service