
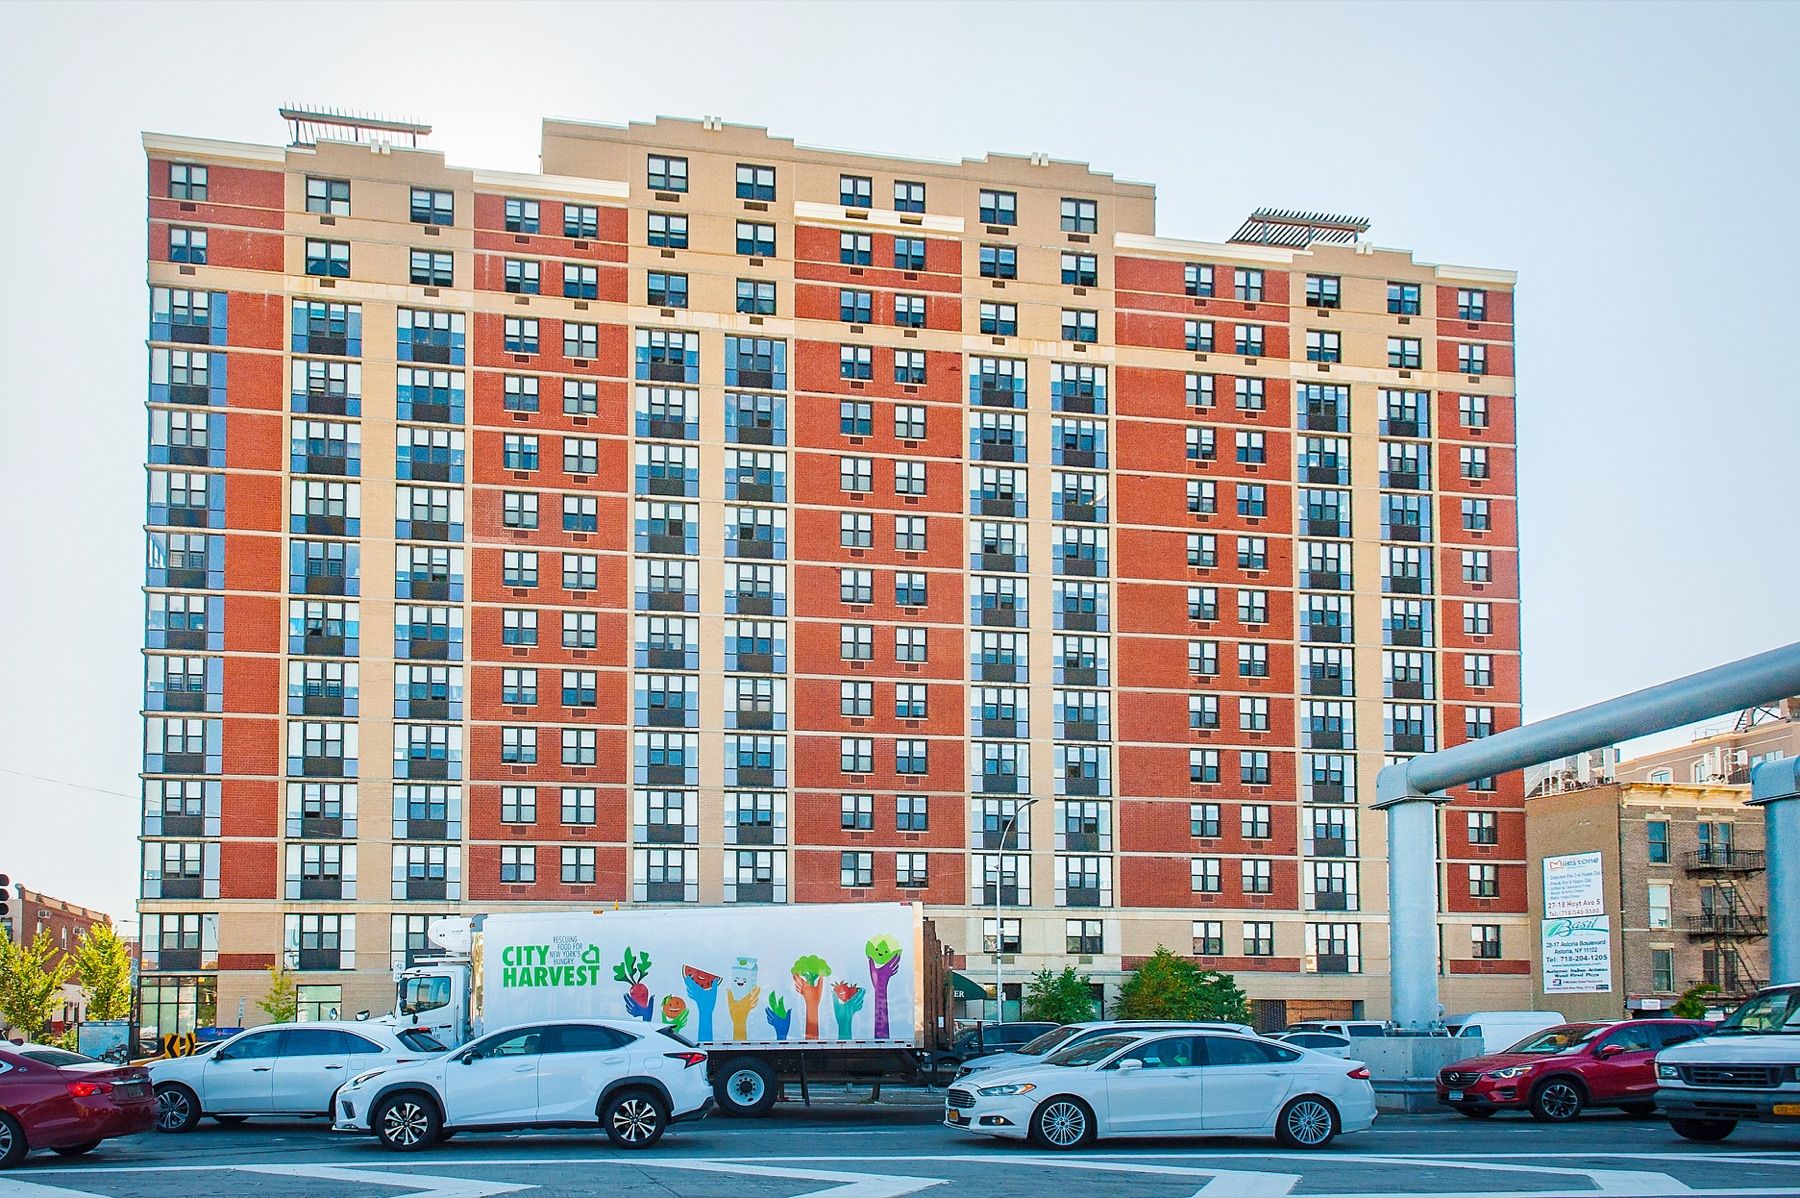
Occupied-building riser replacement should connect the system map, leak and condition record, unit access, isolation, temporary service, vertical phasing, hazardous materials, restoration, testing, and water-management handoff.
Define the piping systems, occupants, and project decision
Identify whether the work includes domestic cold water, domestic hot water and recirculation, sanitary waste and vent, storm drainage, natural gas, hydronic, fire-protection, process, condensate, or other vertical piping. Map every building, wing, stack, pressure zone, floor, dwelling unit, tenant area, common space, fixture group, roof and basement connection, central plant, storage tank, booster, mixing valve, pump, drain, cleanout, and utility interface that may be affected. State the driver: active leaks, corrosion, water quality, inadequate pressure or temperature, recurring drain failures, obsolete material, insurance or agency requirement, planned rehabilitation, or coordinated capital work.
Document occupancy, vulnerable populations, critical operations, ownership and lease boundaries, access rules, building hours, resident or tenant communication needs, allowable outage, temporary water and sanitation expectations, infection-control or food-service constraints, emergency response, relocation criteria, and the decision the current study supports. Separate condition assessment, hazardous-material work, plumbing and structural design, water-management decisions, contractor safety and means and methods, code and authority approvals, and KOW’s planning or monitoring role so no scope is implied by a general description of riser replacement.
Build the riser map and condition baseline
Collect original and alteration drawings, riser diagrams, fixture and equipment schedules, valve and cleanout records, leak and blockage history, water-damage and mold records, insurance claims, water-quality information, pressure and temperature complaints, maintenance work orders, video inspection, prior repairs and lining, sampling or testing, shutdown logs, utility data, and planned unit or tenant work. Field-verify accessible piping, material, size, fittings, joints, insulation, supports, sleeves, firestopping, valves, drains, cleanouts, pumps, meters, recirculation returns, branch orientation, access panels, chase dimensions, and termination points.
Treat repetitive layouts as a hypothesis, not proof. Later renovations, combined or subdivided spaces, inaccessible shafts, offsets, undocumented branches, abandoned lines, mixed materials, concealed valves, structural framing, ductwork, electrical and communication systems, hazardous materials, and previous spot repairs can change each vertical run. Identify the evidence and confidence for every mapped segment. Use representative openings or investigation only where justified by the decision and allowed by the engagement, and establish provisional quantities, unit rates, allowances, or controlled discovery rules for conditions that cannot be known before walls open.
Resolve design, access, and building interfaces before pricing production
Define the intended material and joining method, pipe sizing and pressure, thermal expansion, recirculation and balancing, insulation, acoustic treatment, slope, venting, cleanouts, valves and isolation, drains, supports, anchors and seismic restraints where applicable, sleeves, firestopping, waterproofing, corrosion separation, access panels, meters, leak detection, identification, and connections to retained systems. Coordinate water heaters, storage, boosters, mixing, treatment, backflow protection, fixtures, appliances, roof and site drainage, utility service, and planned building upgrades. Existing structural or architectural openings should not be assumed suitable for the replacement path.
Create a space-by-space access and restoration matrix. Record access route, opening limits, cabinets and finishes, kitchens and baths, furniture and property protection, vertical and horizontal work zone, temporary barriers, hazardous-material review, noise and dust controls, plumbing and electrical conflicts, fire and smoke separations, waterproofing, pest pathways, security, daily cleaning, finish match, resident or tenant obligations, and who accepts restoration. Define how keys, appointments, consent, no-access events, vacant spaces, sensitive spaces, and damage claims are handled. These assumptions drive production, cost, schedule, and contingency as much as pipe quantity does.
Design the shutdown, temporary service, and vertical sequence
Break the work into risers, zones, floors, stacks, branches, connections, and occupied spaces. For each stage, identify survey and notice, access confirmation, protection, demolition and opening, isolation, drain-down, temporary water or drainage, piping and support installation, inspection before concealment, pressure and leakage testing, flushing or cleaning, disinfection where required, recirculation and balancing, fixture reconnection, leak observation, firestopping, finish restoration, cleaning, and return to service. Link the vertical production plan with permits, inspections, material release, hazardous-material work, elevator and loading access, waste removal, replacement fixtures, lead times, and weather or seasonal constraints.
Temporary service must name the users and functions served, source, capacity, pressure and temperature, routing, materials, protection, freeze and heat considerations, drainage, backflow and cross-connection controls, water quality, monitoring, maintenance, accessibility, duration, outage response, and responsible operator. Prepare planned and emergency shutdown procedures with isolation points, affected areas, notices, minimum notice, responsible authorization, drain and refill limits, spare valves and fittings, leak response, after-hours coverage, rollback, and criteria for reopening. A temporary hose, toilet plan, bottled-water allowance, or promise to restore service by evening is not sufficient without a system and operating basis.
Control field quality, water, and concealed work
Use accepted submittals, material traceability where required, first-work or mockup review, verified layout, pre-demolition documentation, substrate and opening checks, joint and support observation, sleeve and firestop documentation, insulation and condensation control, clean storage and capped piping, protection from contamination, daily leak checks, photograph locations before concealment, and an issue log tied to each riser and space. Define hold points for the owner, design professional, authority, manufacturer, special inspector, water-management team, and other responsible parties before ceilings, shafts, walls, cabinets, and finishes close.
UFGS 22 00 00 provides a detailed federal-project example for plumbing submittals, installation, testing, disinfection, training, and closeout; it is not a universal private-building specification. Establish the project’s pressure and leakage tests, durations, media, isolation, safety controls, witnesses, acceptance, corrective action, and retest from the adopted code, design, contract, manufacturer, authority, and existing-system limits. Coordinate flushing, cleaning, disinfection, sampling and authorization to return to service with the responsible plumbing and water-management professionals. CDC notes that renovation and pressure changes can disturb biofilm and that monitoring temperature, disinfectant residual, pH, and slow-moving water can be part of a building-specific Legionella water-management program.
Reopen, reconcile cost, and leave an operable building record
Accept each riser and occupied area through a controlled checklist: required inspections, test results, valves and access, flow and drainage, hot-water delivery and recirculation, pressure, leak observation, fixture operation, meters and controls, firestopping, waterproofing, insulation, labeling, temporary-work removal, cleaning, finish and cabinet restoration, occupant or property representative walk-through where appropriate, issue disposition, and the date service was returned. Maintain a separate record for corrected-awaiting-verification, accepted limitation, deferred restoration, no-access scope, and open work rather than treating an operational pipe as complete construction.
Reconcile the budget by original scope, measured and installed quantities, unit-access outcome, concealed conditions, hazardous materials, temporary service, overtime, restoration, owner or tenant work, changes, contingency, committed cost, paid cost, and remaining cost. Lenders and equity partners need to see how these items affect loan proceeds, equity requirements, capital calls, reserves, completion exposure, and the operating business plan—not only the contractor’s percent complete. Closeout should provide current riser diagrams, valve and cleanout schedules, pressure zones, materials, test and disinfection records, balancing and water-management information, permits and approvals, warranties, training, maintenance, access restrictions, unresolved areas, repair history, photographs, and the capital record needed for the next phase.
Primary sources
Sources and technical references.
Source review current as of September 2, 2026.
- UFGS 22 00 00 — Plumbing, General Purpose
- Centers for Disease Control and Prevention — Overview of Water Management Programs
- Centers for Disease Control and Prevention — Monitoring Building Water
- U.S. Environmental Protection Agency — Moisture Control Guidance for Building Design, Construction and Maintenance